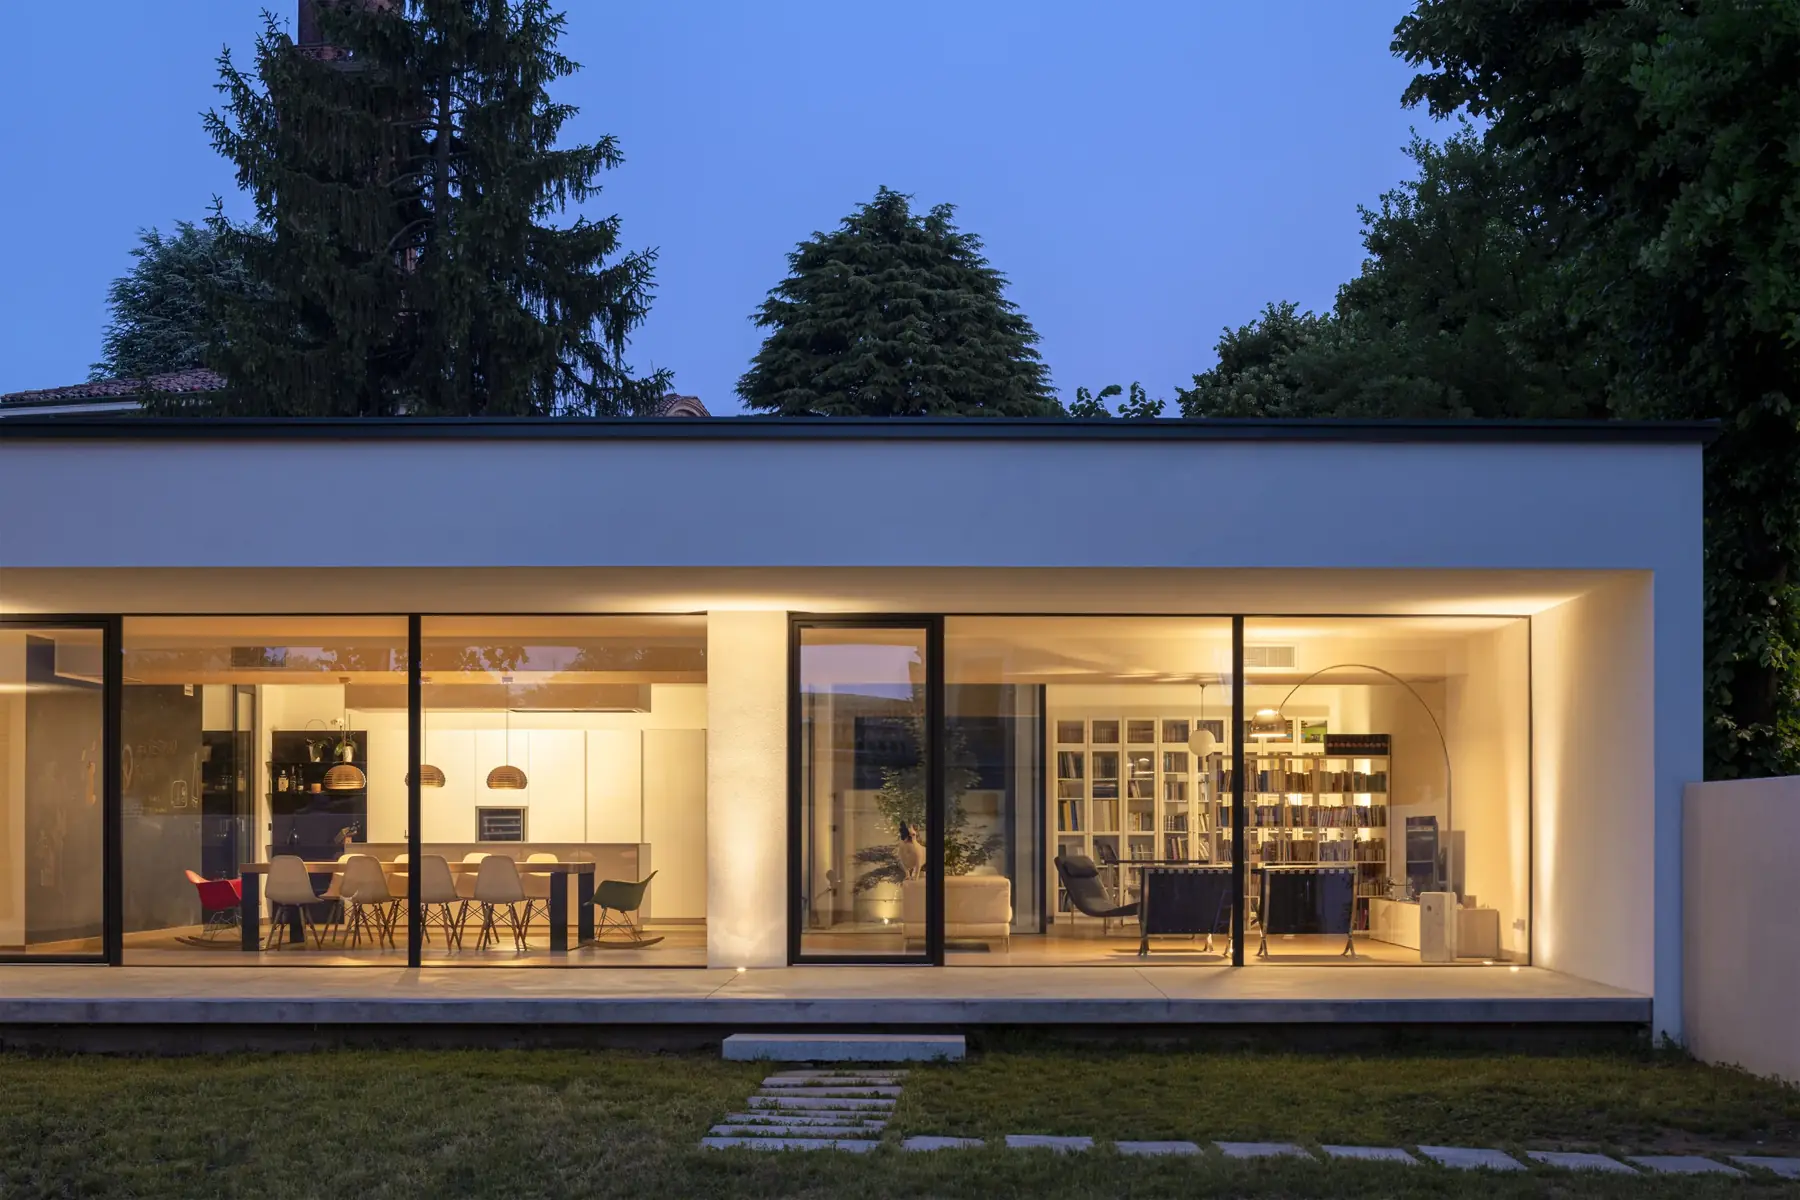
Every panoramic window starts from the needs of those who will live with it and from the vision of those who designed it.
Listening, design, presence.
No detail left to chance.
Every project is unique; our method is constant. We listen, design with the architect’s practice and document every decision: by the time we arrive on site, everything has already been thought through.
Development of the completed project
Listening and site visit
We start from the project, not from the catalogue. We listen to the practice’s idea, read the drawings and visit the plot or the site: light, orientation, access and the weights involved are what cannot be seen on paper, yet they decide how the glazing will live.
Study of the junction and the envelope
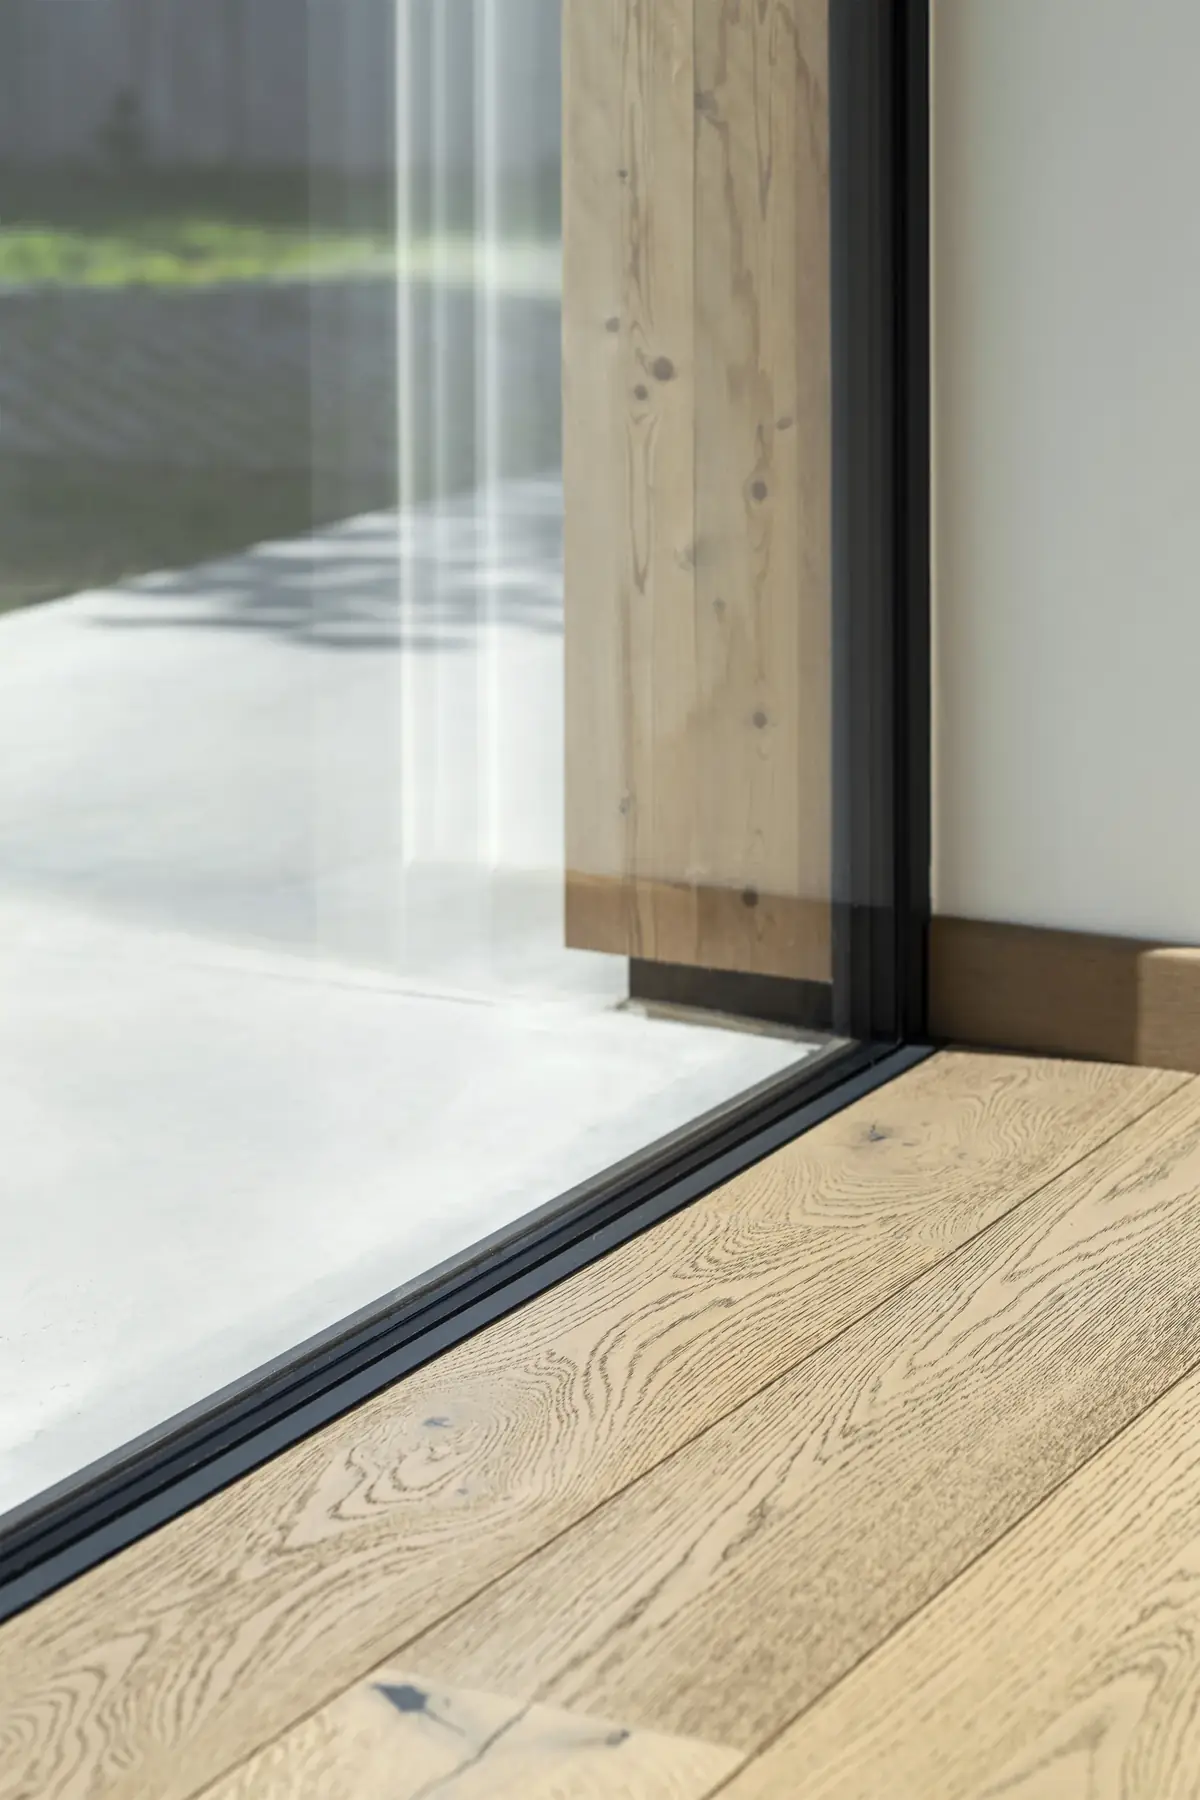
Large glazing is decided in the details: the flush threshold, the track that disappears, the thermal break, the meeting with render, stone or timber. We resolve them together with the practice, junction by junction, before they become a problem on site.
Bespoke production
Every sash is built for that project. The profiles are cut and assembled in the workshop, the glass chosen for size and performance, every element tested before it leaves. Nothing standard, everything tracked.
Support over time
Sliding glazing works every day, for decades. We remain present after handover: scheduled maintenance, adjustments, spare parts. Whoever designed it always knows who to call.
Before you contact us
You don’t need construction drawings. A few details are enough for us to give you a first concrete answer, already at the first meeting.
1. Floor plan or project idea
Even a sketch: we need to understand the size of the openings, the orientation and the views.
2. The type of system you would like to use
Minimal sliding, lift-and-slide, casement or a combination: if it isn’t decided yet, we assess it together.
3. Reference images
Photos of existing projects that you find convincing: they say more than many descriptions about profiles, proportions and finishes.
4. Project location
Town or area of the site: it helps us organise the site visit and the timing.
5. Additional notes
Anything you would like us to know: timing, constraints, preferences.
Don’t have everything yet? That’s fine: we start from what there is.
Where we work
We follow projects throughout Italy, from north to south, islands included, and beyond its borders, always with the same technical contact.
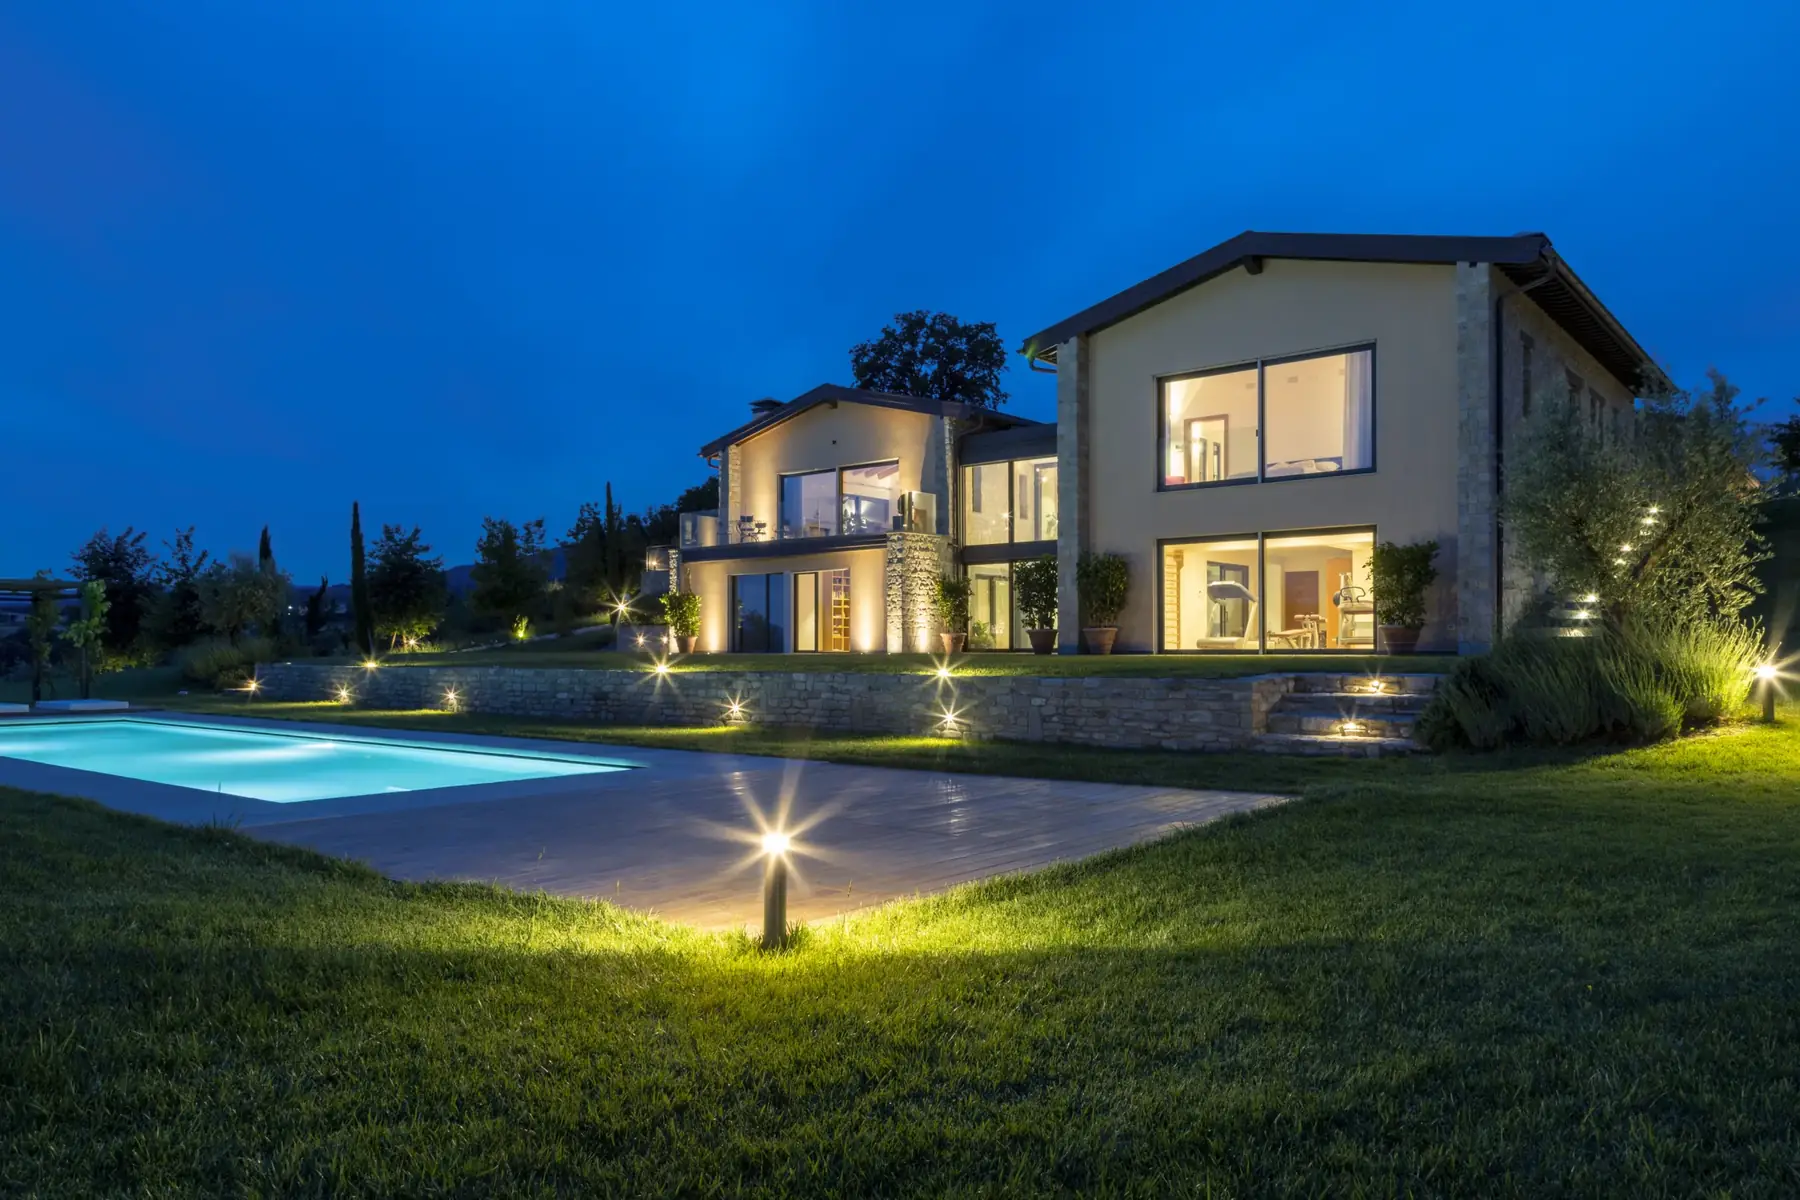
Let’s open your home to the landscape together.
Bring the project, even just an idea: we reply within two working days, with a technical contact.
Let’s talk about your project