01 / 05
Hi-Finity
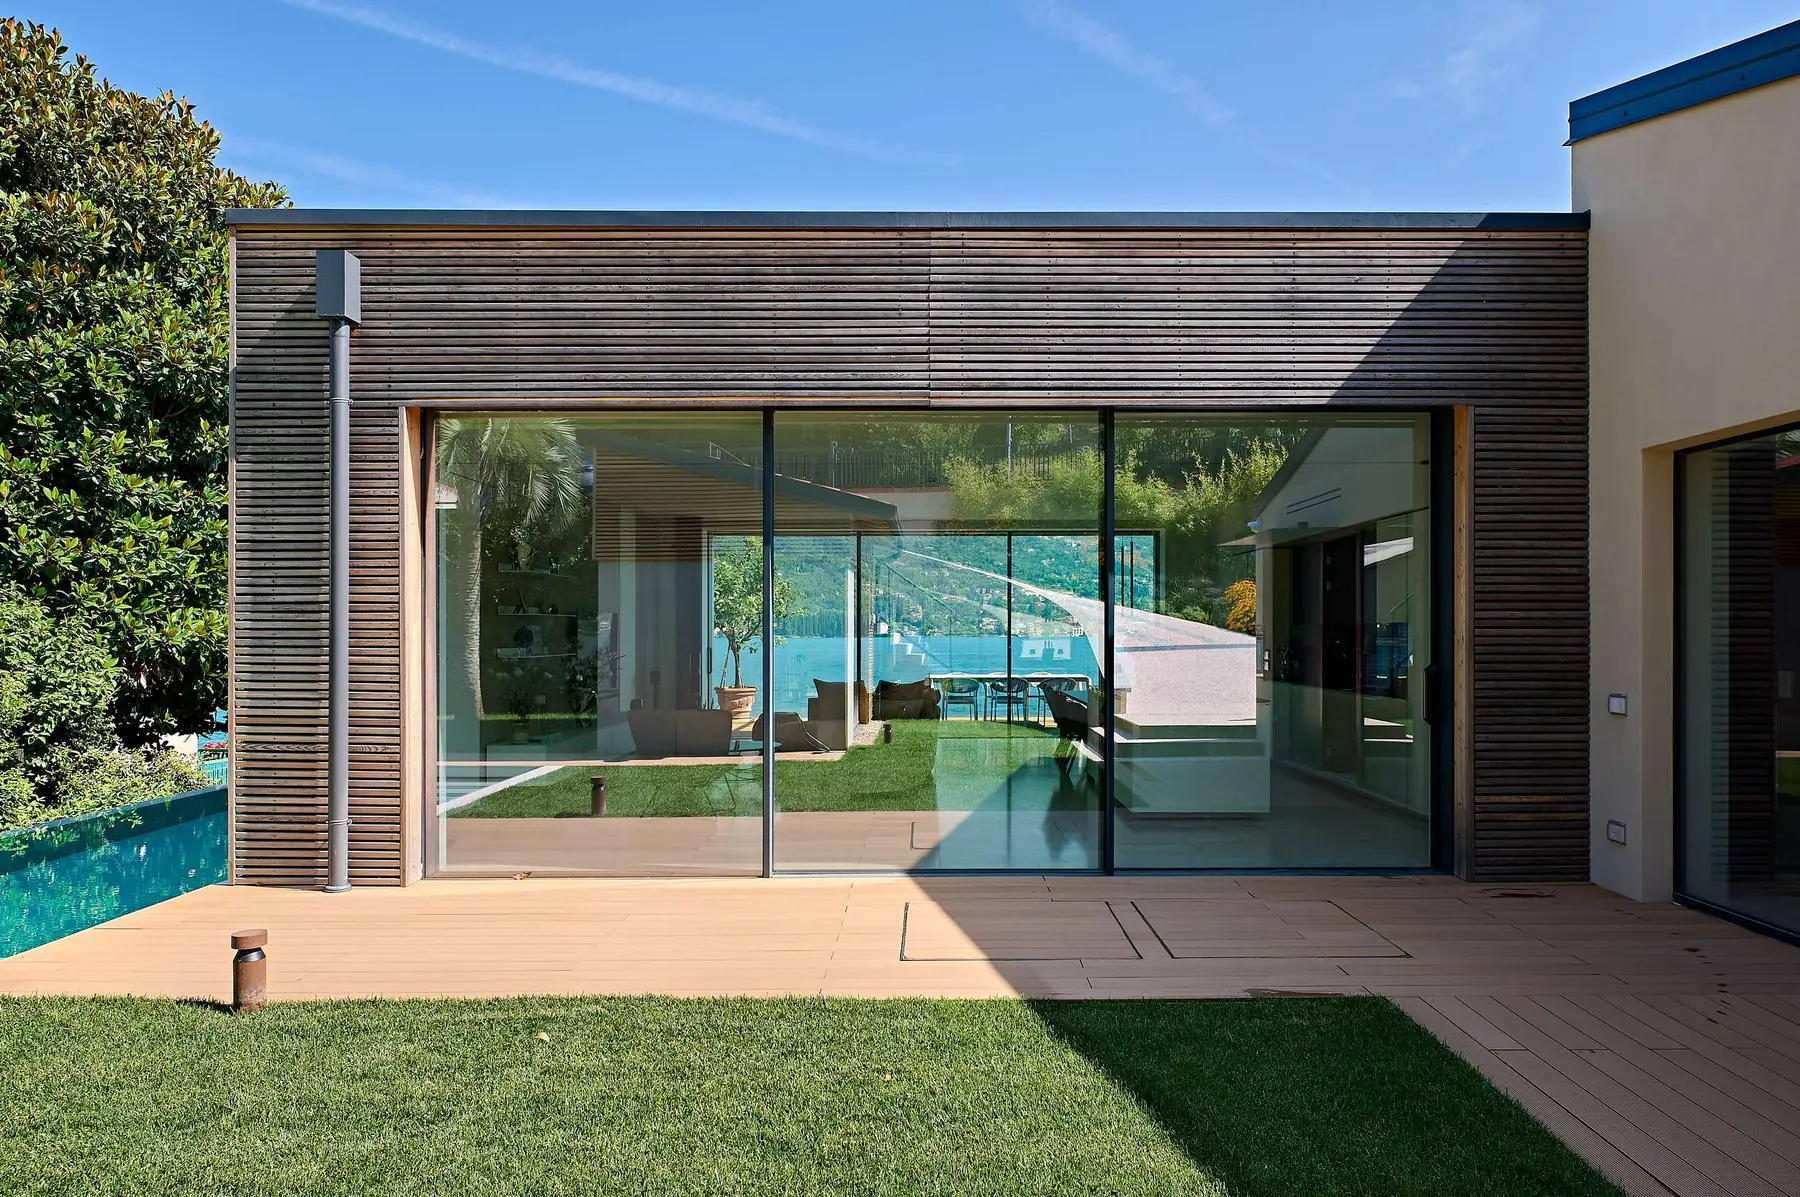
A wall of light.
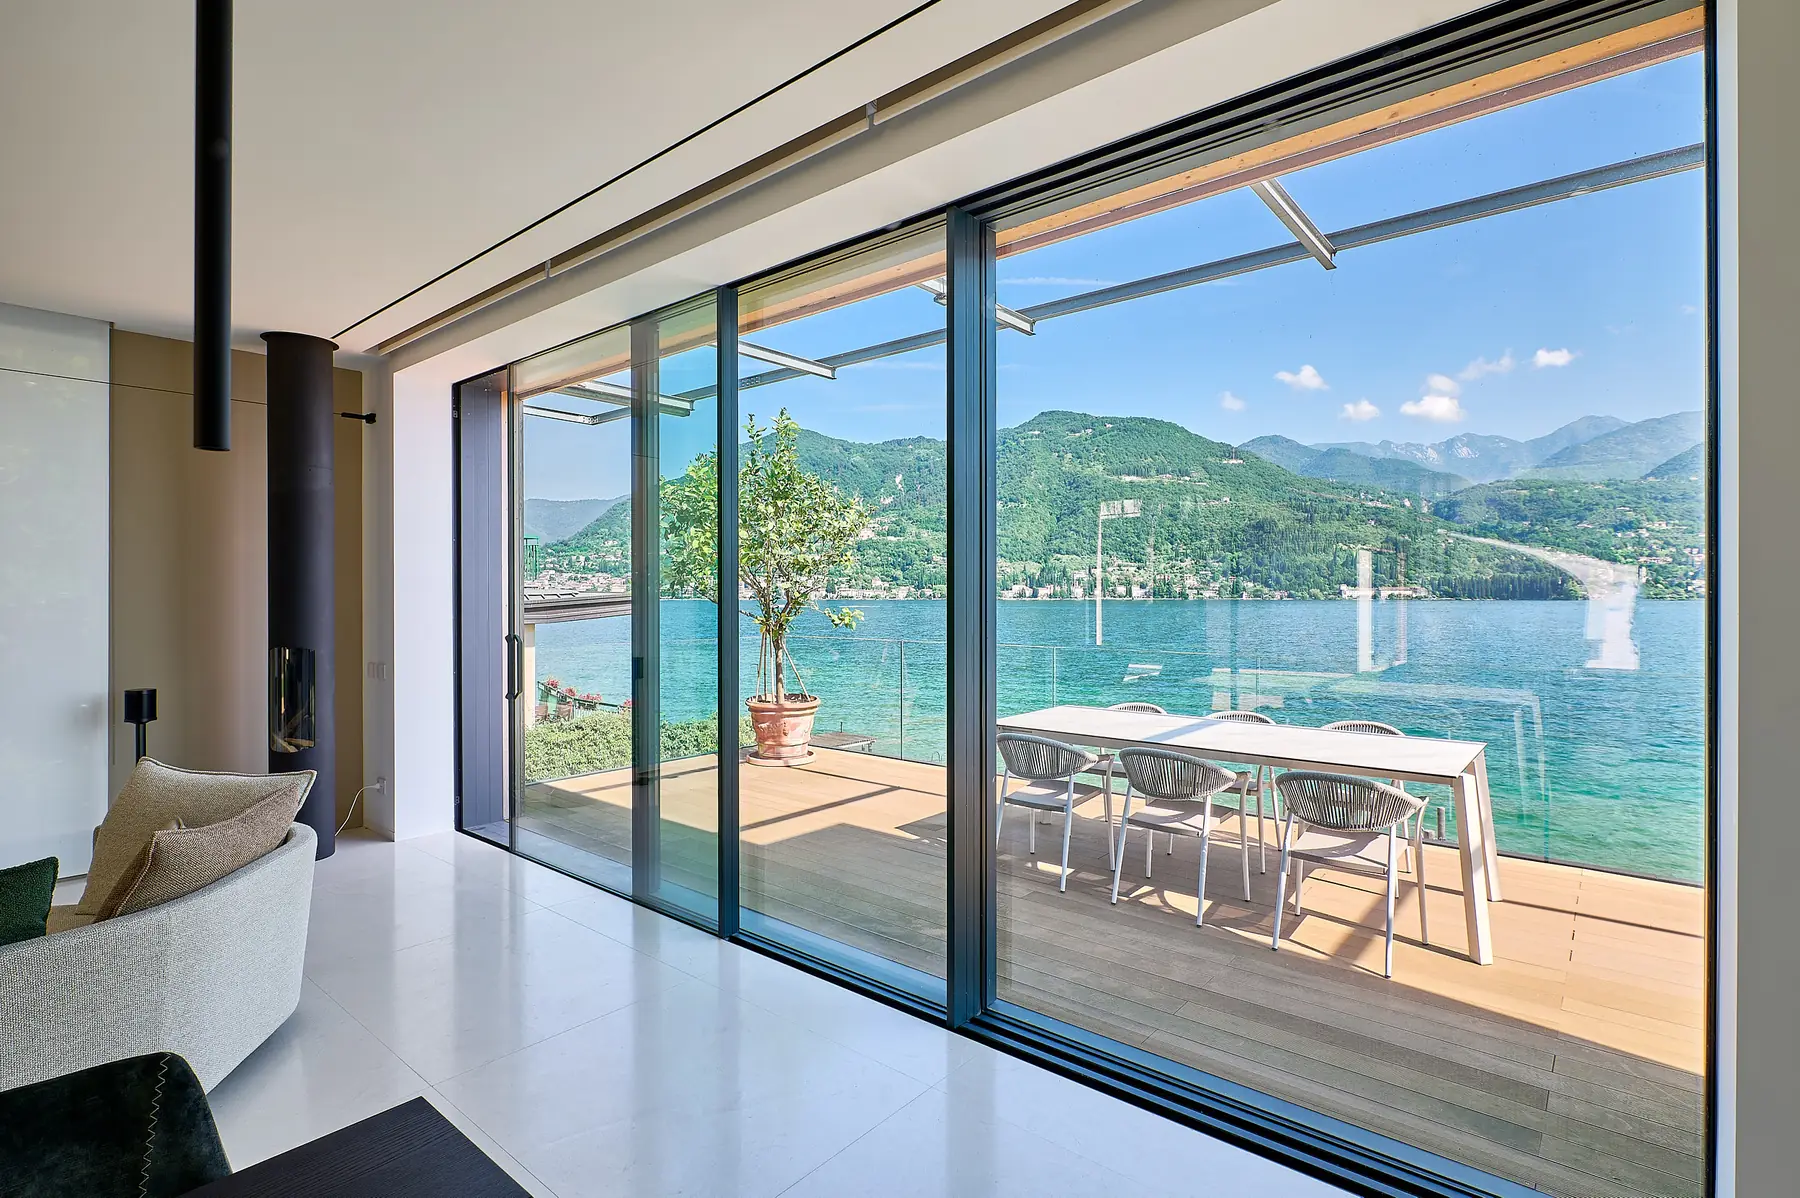
Hi-Finity leaves room only for what matters: light, the landscape and a slim line that accompanies them.
Why choose it
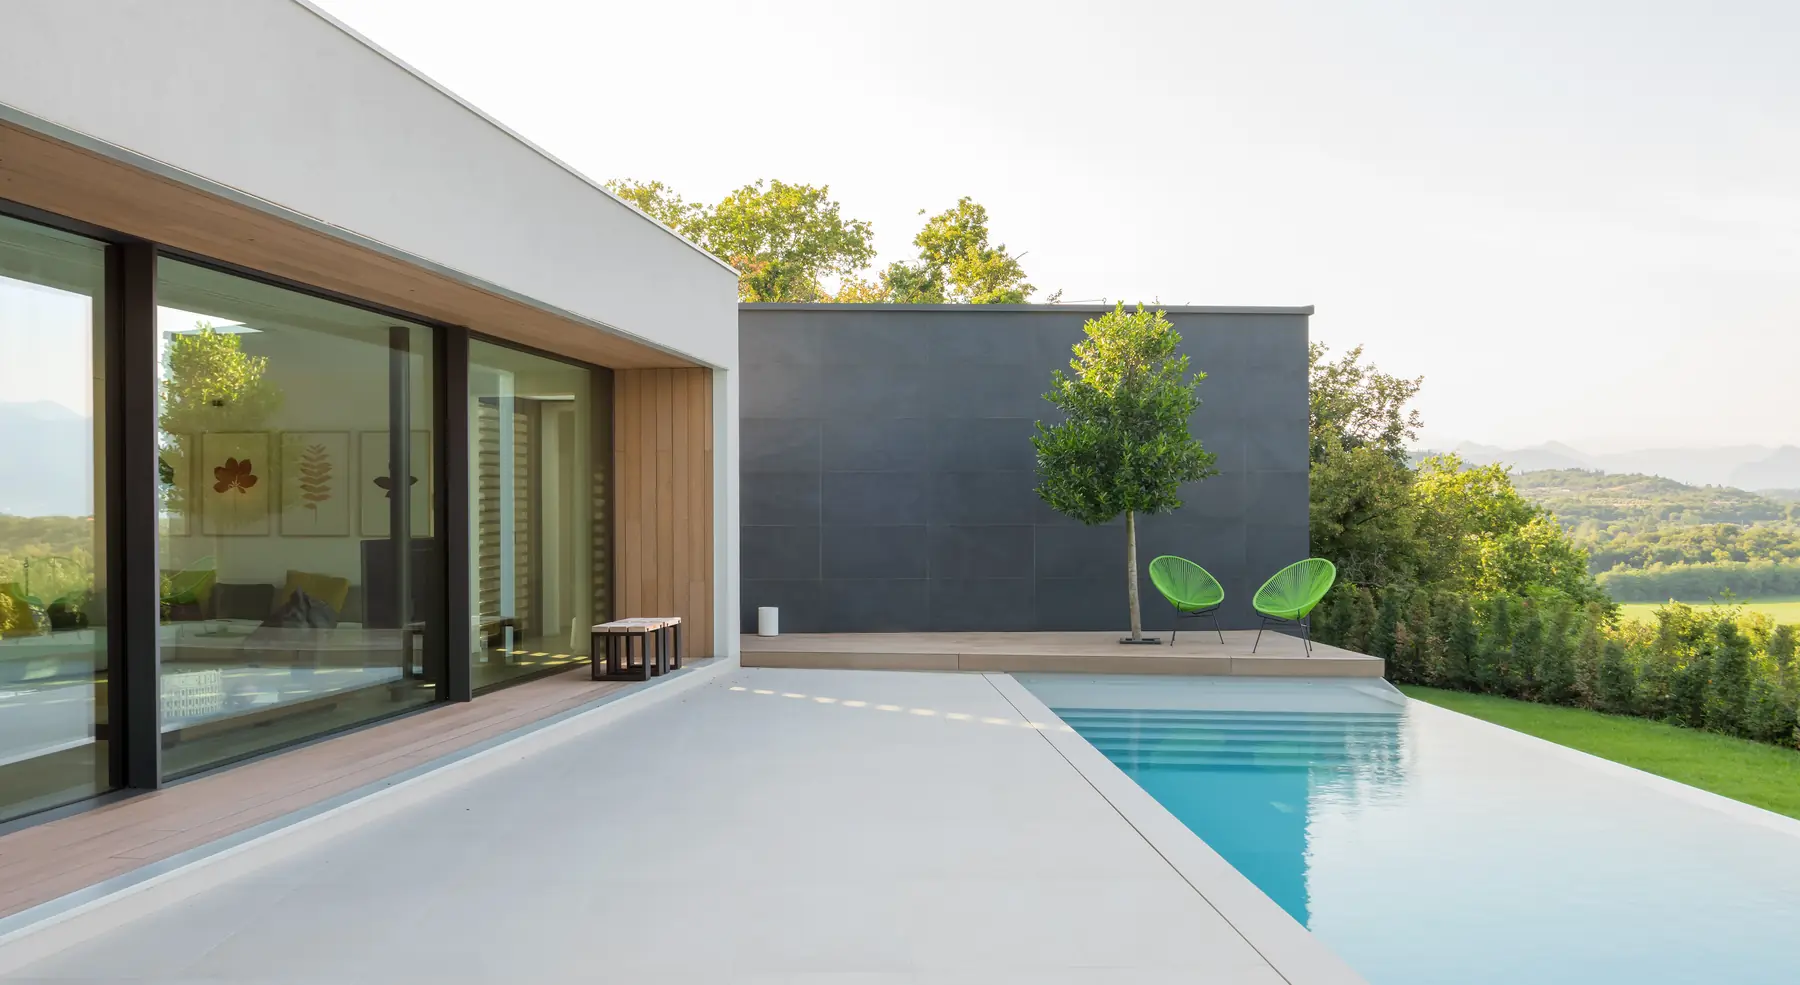
A wall that opens with one gesture and lets in light, air and landscape. Almost invisible profiles, recessed tracks and corners without a mullion, with no compromise on insulation and security.
- 01
Continuous view
Almost invisible profiles: 35 mm meeting stile, glass-to-glass corner without a mullion.
- 02
Large sizes
Sashes up to 3.5 m wide and 4 m high, up to 750 kg with motorisation.
- 03
Comfort
Uw as low as 0.8 W/m²K, 0 mm threshold.
01 · Wall
Glass becomes the wall.
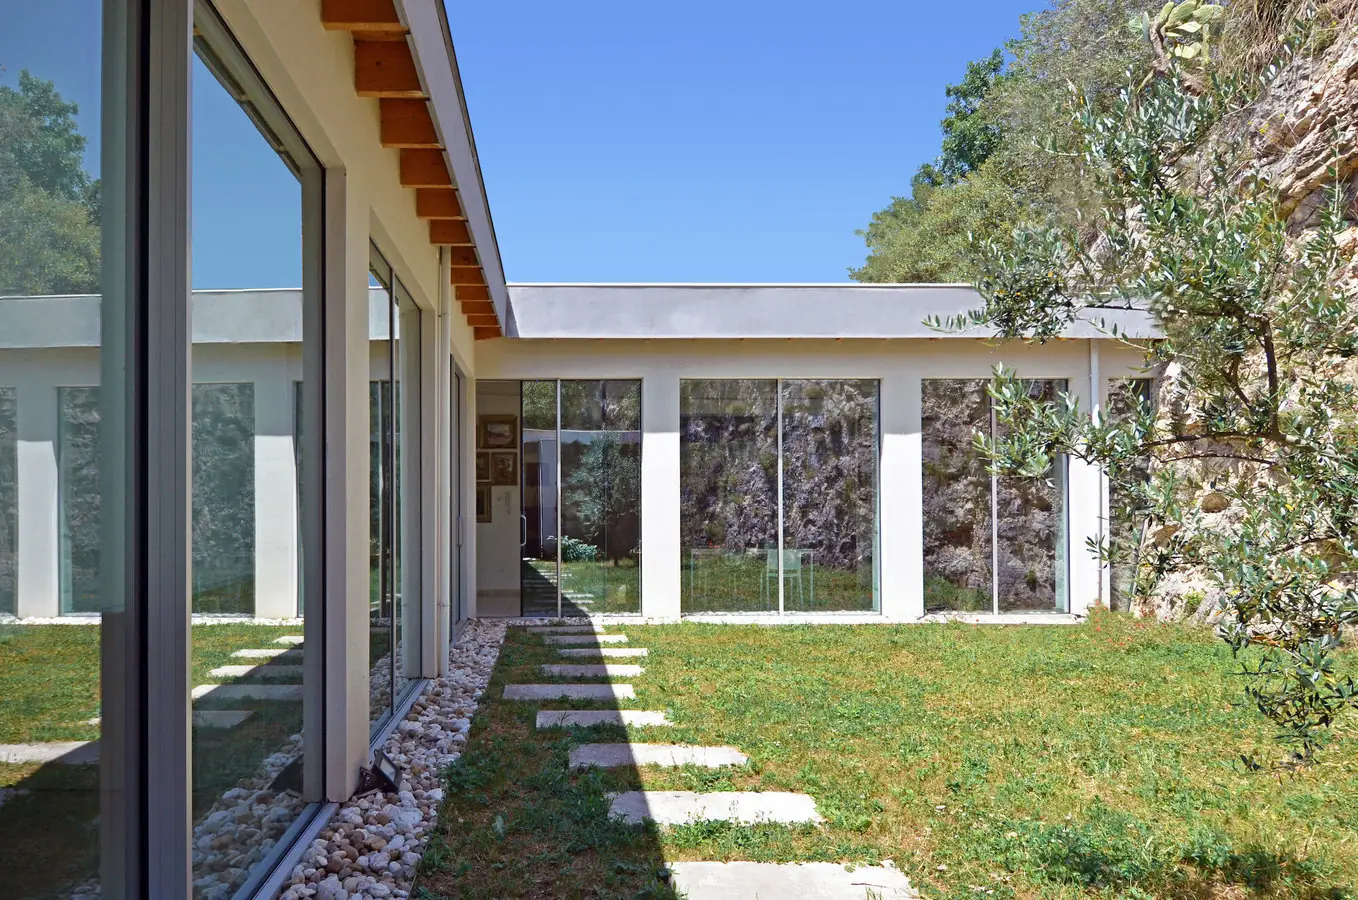
Hi-Finity is the sliding system for large spans: ultra-slim profiles, flush threshold, glass-to-glass corner without a mullion. Perla designs it and makes it to measure, wherever the project is.
02 · Opening
Sashes up to 3.5 × 4 m.
Each sash reaches 3500 mm in width and 4000 mm in height, up to 750 kg with motorisation, and slides on its own track beside the fixed light.
- Sash 3500 × 4000 mm
- Up to 750 kg with motorisation
03 · Profile
35 mm meeting stile.
At the meeting stile, 35 mm remain. At the side, the sash profile is 8 mm, an almost invisible frame. All the rest is glass, 36 to 38 mm thick, triple glazing included.
- Meeting stile 35 mm
- Side profile 8 mm
- Glass 36–38 mm
04 · Threshold
Visible threshold: 68 mm.
The frame rests on the finished floor and stays visible for 68 mm. It is the simplest solution, also in renovations.
- Visible frame 68 mm
- Frame 148 mm · 2 tracks
05 · Corner
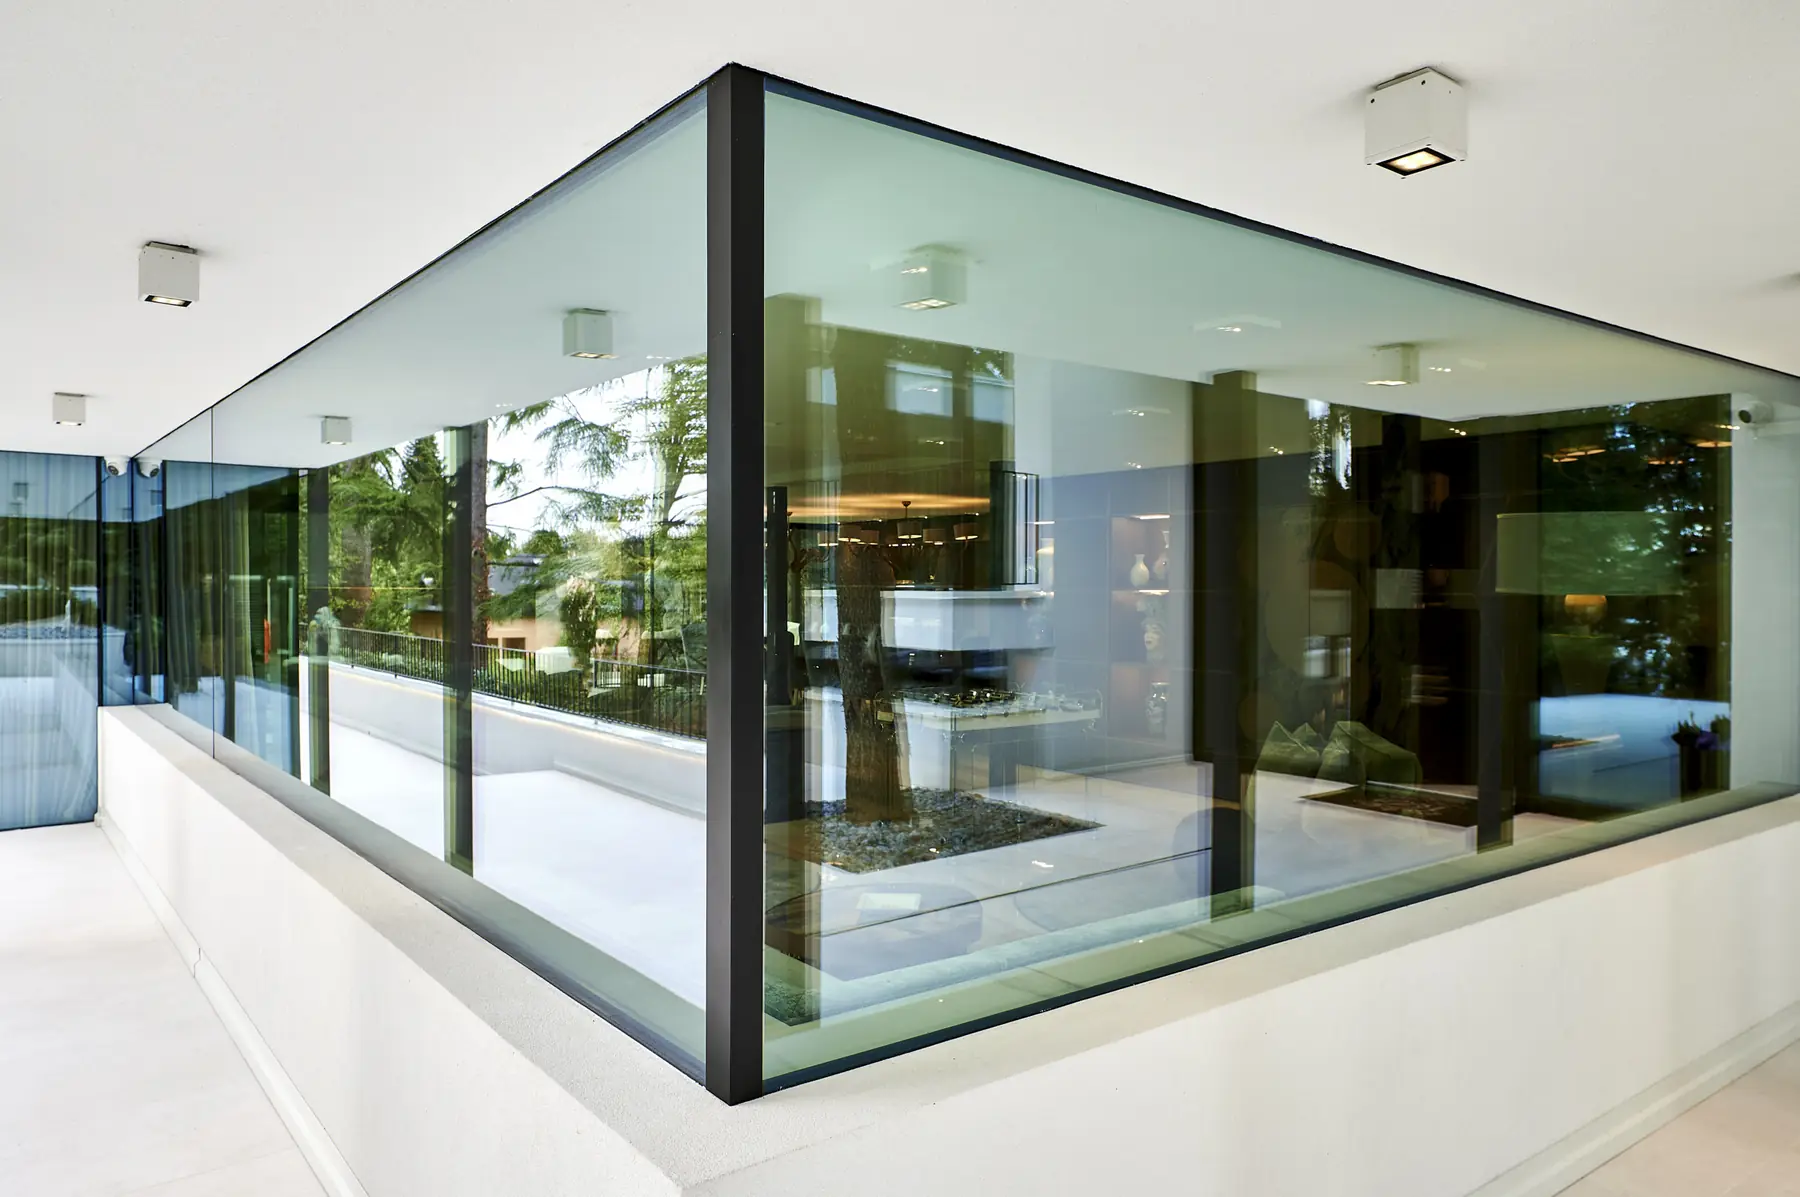
The corner without a mullion.
The two panes meet glass to glass. No vertical profile interrupts the view at the corner.
06 · Performance
System performance.
System values: the performance of each window depends on the project.
- Thermal insulation Uw
- As low as 0.8 W/m²K
- Watertightness
- E750
- Wind resistance
- C5
- Burglar resistance
- RC 2 · RC 3
Performance
- Thermal insulation Uw
- As low as 0.8 W/m²K
- Watertightness
- Up to E750 (750 Pa)
- Wind resistance
- Up to C5 (2000 Pa)
- Burglar resistance
- RC 2 / RC 3 / PAS 24
- Sustainability
- Suitable for passive buildings; Cradle to Cradle
Technical documentation
Data sheets and drawings: we send you the ones that suit your project.